SMALL BATHROOM IDEAS THAT MAKE SPACE WORK
A small bathroom is not a big bathroom with less room in it. It is a room where every decision lands on top of another one: where the door swings, how far the shower screen sticks out, whether the vanity eats the walkway. The ideas below are the ones that actually buy space back in a tight room, rather than just making it look tidier in a photograph.
Working on a compact family bathroom or a tight ensuite in Murrumbeena? Start with Small Bathroom Renovations.
01Wall-hung vanity and pan
02Niches instead of shelves
03Frameless glass
04Fewer, larger, lighter tiles
05Floor running into the shower
06A mirror cabinet, not a mirror
07Sliding or cavity door
08Layered lighting
09Bath or shower?

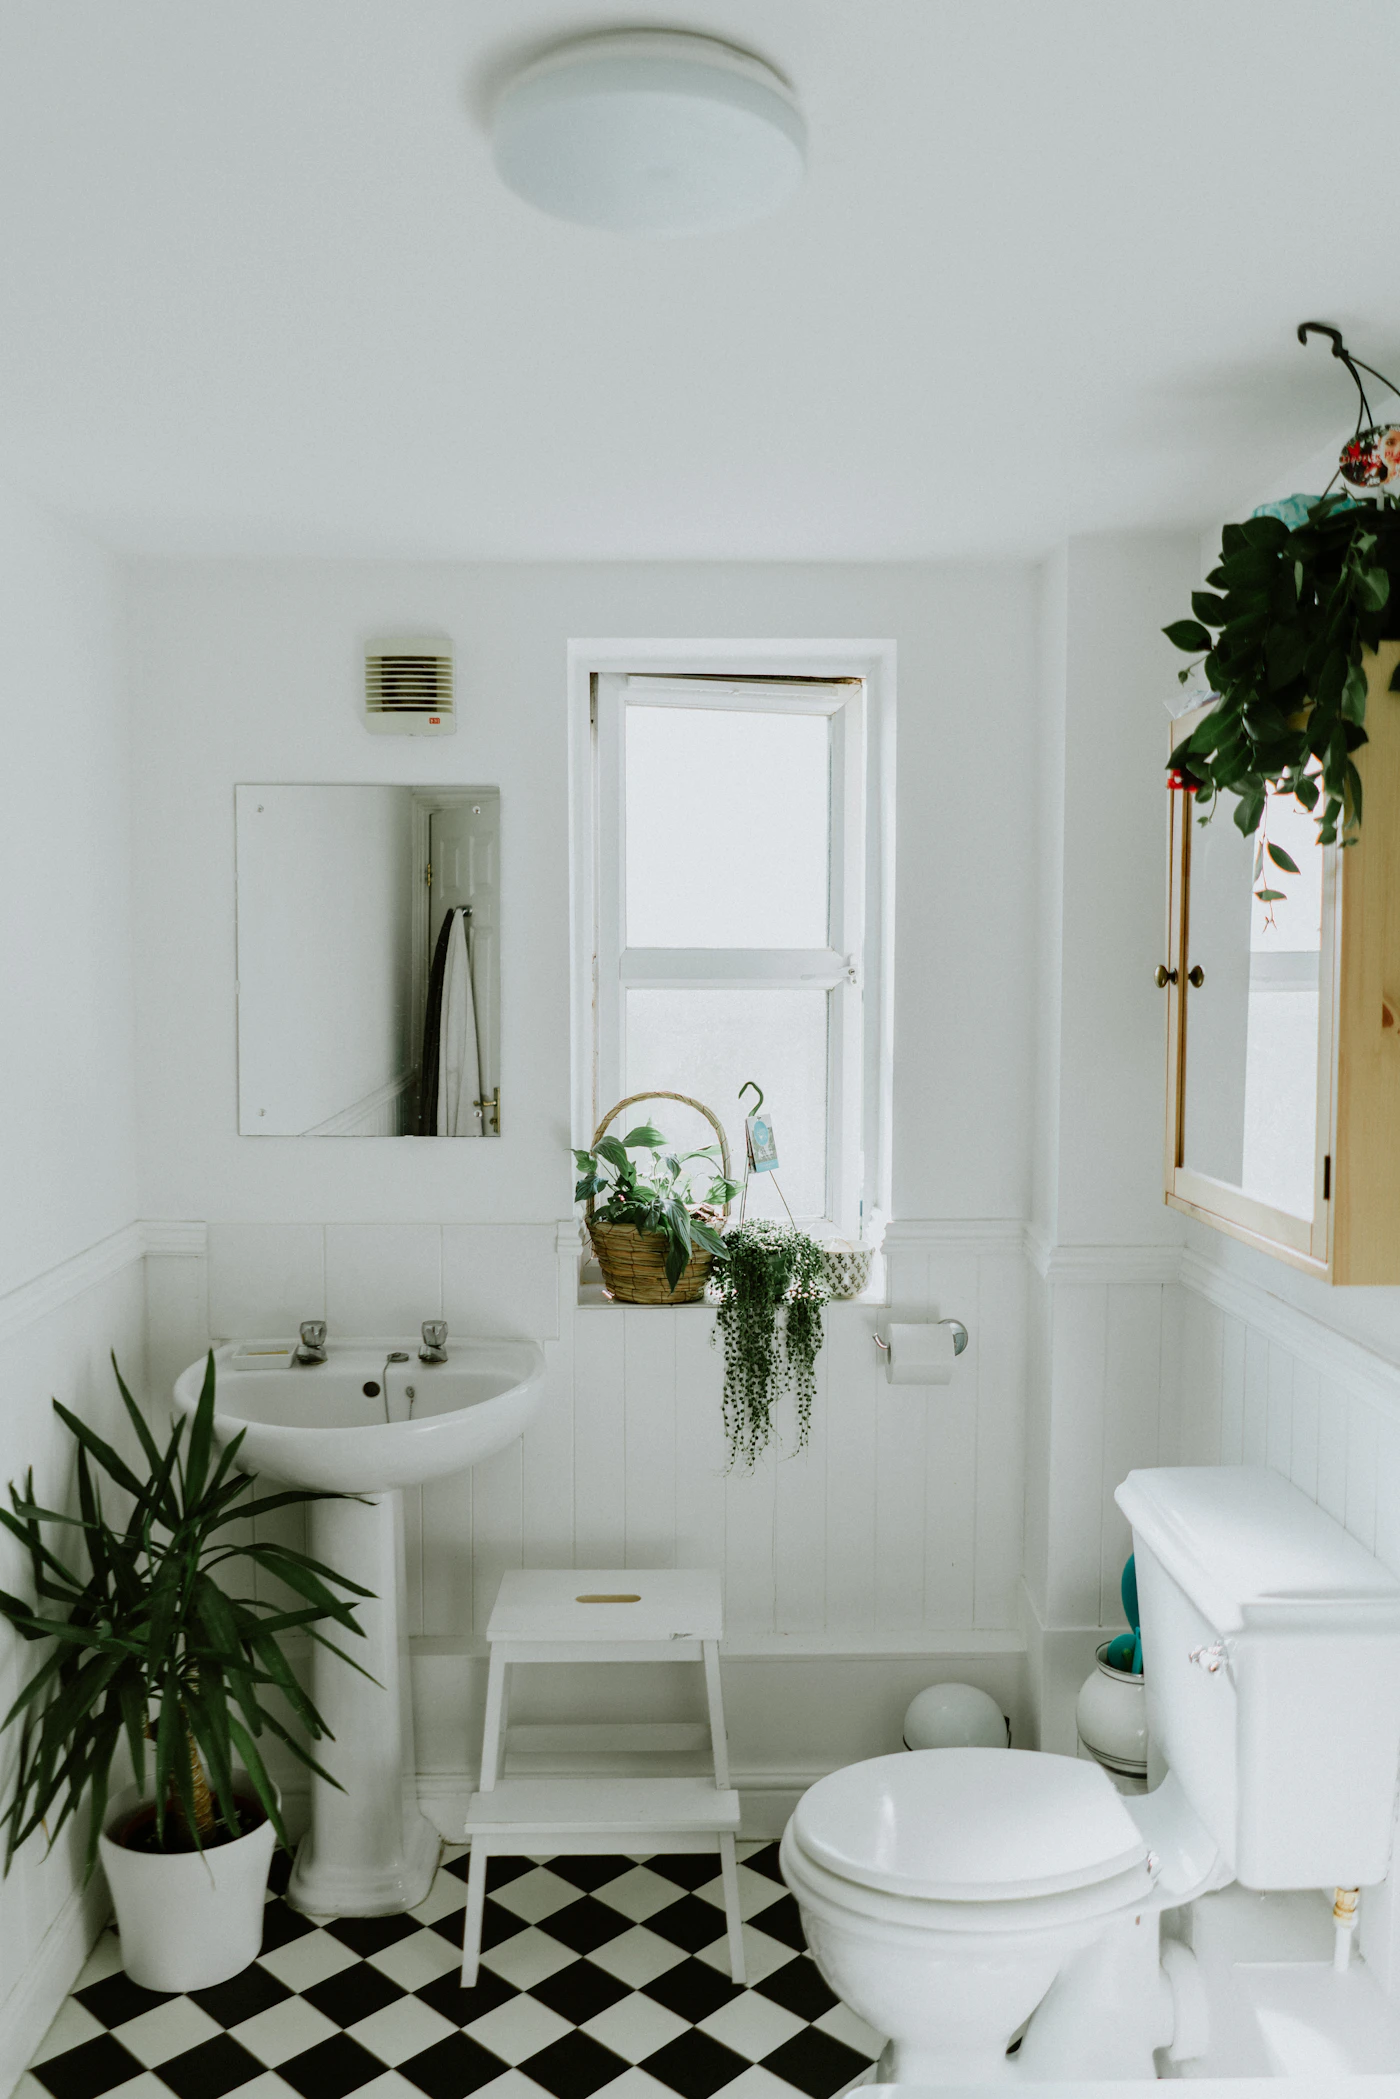
Look past the styling and read the room: the shower glass sits flat against the wall, the tiles run in one direction so the eye keeps travelling, and the vanity is short enough to leave a clear path from the door to the shower. Those three moves do more for a small bathroom than any colour choice.
WHY SMALL BATHROOMS FEEL SMALLER THAN THEY ARE
Many older homes in Murrumbeena, Carnegie and Ormond have compact bathrooms, so every fitting has to earn its floor space. Many of these rooms were planned around a bath, a small basin and a door that swings inward. The room does not feel cramped because of its floor area. It feels cramped because the floor is chopped into pieces by things that stand on it, and because you see five materials and three edges from the doorway.
So before choosing tiles, stand in the door and note two things: the longest clear sightline in the room, and the widest continuous strip of floor. Every idea below protects one or both. That is also how a bathroom design stage starts — set-out first, finishes second.
01–04
Hang everything you can
A wall-hung vanity and a wall-faced or in-wall-cistern pan leave visible floor underneath. The room reads wider, the floor tile runs unbroken to the skirting line, and cleaning takes a minute instead of ten. Bracing goes in before sheeting, so this is a decision for the framing stage, not the fit-off.
Build niches instead of hanging shelves
A recessed niche in the shower wall and a shallow one above the vanity give you storage without anything projecting into the space. Set them out with the tile grid so the niche lands on full tiles, and line them with the same waterproofing system as the rest of the wet area.
Use frameless glass, sparingly
A frameless panel keeps the sightline running to the back wall. In very tight rooms, a single fixed panel with an open entry beats a hinged door that needs swing clearance — the idea behind most walk-in showers.
Fewer, larger, lighter tiles
Large-format tiles in a pale tone cut the number of grout lines, and fewer lines means fewer visual edges. Keep one wall tile and one floor tile, and let texture rather than contrast do the work. More on sizes and layouts in Bathroom Tile Ideas.
05–08
Run the floor tile into the shower
One continuous floor, graded to a linear or tile-insert drain, removes the hob and the step that visually cut the room in half. It needs the falls set out properly and the waterproofing detailed at the junctions, which is exactly what the waterproofing stage is for.
Make the mirror a cabinet
A mirror cabinet, recessed where the stud spacing allows, is the cheapest square metre of storage in a small bathroom. It clears the vanity top, which is the surface that makes a compact room look chaotic fastest.
Change how the door works
An inward-swinging door can sterilise almost a square metre of floor. A cavity slider, or simply rehanging the door to swing out, often frees enough room to fit a longer vanity or move the shower. It is a carpentry and plastering job, so it belongs in the plan from the start.
Layer the lighting
One central downlight throws shadows onto your face and into the corners, which makes a small room feel like a cupboard. Add light at the mirror and a waterproof-rated fitting over the shower, and the corners stop disappearing. Lighting positions are set at the plumbing and electrical stage, before sheeting.
BATH OR SHOWER?
In a compact room you usually get one or the other done well, or both done badly. Here is how the two options actually play out.
Keep a bath
Worth it if this is the only bathroom in the house, if small children use it, or if resale in a family suburb matters to you. A back-to-wall or shorter 1500mm bath with a shower over it keeps both functions inside one footprint.
The trade-off is real: a shower over a bath means a screen panel, a tiled bath surround and a step into the wet area. Plan storage elsewhere, because the bath end swallows the wall you would otherwise use for a tall cabinet.
Go shower-only
Worth it in an ensuite, a second bathroom, or a home where nobody has used the bath in years. Removing the bath usually gives you a longer shower, a wider vanity or room to move the door — often all three.
A generous shower with a flush floor and a single glass panel is the single biggest change you can make to how a compact room feels. See how it is handled in shower renovations.
STORAGE IS WHAT KEEPS A SMALL BATHROOM WORKING
Every idea on this page fails if there is nowhere to put the towels, the cleaning bottles and the second toothbrush charger. In a compact room, off-the-shelf sizes rarely use the full wall — you lose 80mm here and 140mm there, and that is a drawer’s worth of space.
Two things fix it: choosing the vanity around the walkway rather than the wall length, and making the tall or recessed storage to the dimensions of the room. Read the options in Vanity Installation and Custom Bathroom Cabinetry.
TURN THE IDEAS INTO A SET-OUT
Most of these decisions — hung fixtures, niches, a flush shower floor, a slider door, light positions — are locked in before a single tile is cut. Bring us the room and we will work out which ones your bathroom can actually take, whether it is in Murrumbeena, Hughesdale, Oakleigh, Chadstone or Bentleigh East.
Keep reading: Small Bathroom Renovations · Bathroom Layout Ideas · Bathroom Renovation Projects · Contact us