SMALL BATHROOM RENOVATIONS IN MURRUMBEENA
Units and older homes around Murrumbeena, Carnegie and Hughesdale often have bathrooms where every centimetre is already spoken for. A small bathroom renovation gets more out of that footprint: a layout that stops the door hitting the vanity, storage that doesn’t eat floor space, and surfaces and lighting that make the room feel larger than it measures.

Door, basin, shower, toilet
Clearances planned so the room works with the door open and two fittings in use.
Built into the walls
Niches, mirror cabinets and slim joinery that store more without stepping into the room.
Fewer lines, lighter tones
Tile size, grout colour and layout chosen to calm the room rather than busy it.
Layered, not a single bulb
Ceiling light plus a lit mirror or cabinet so faces and corners aren’t in shadow.
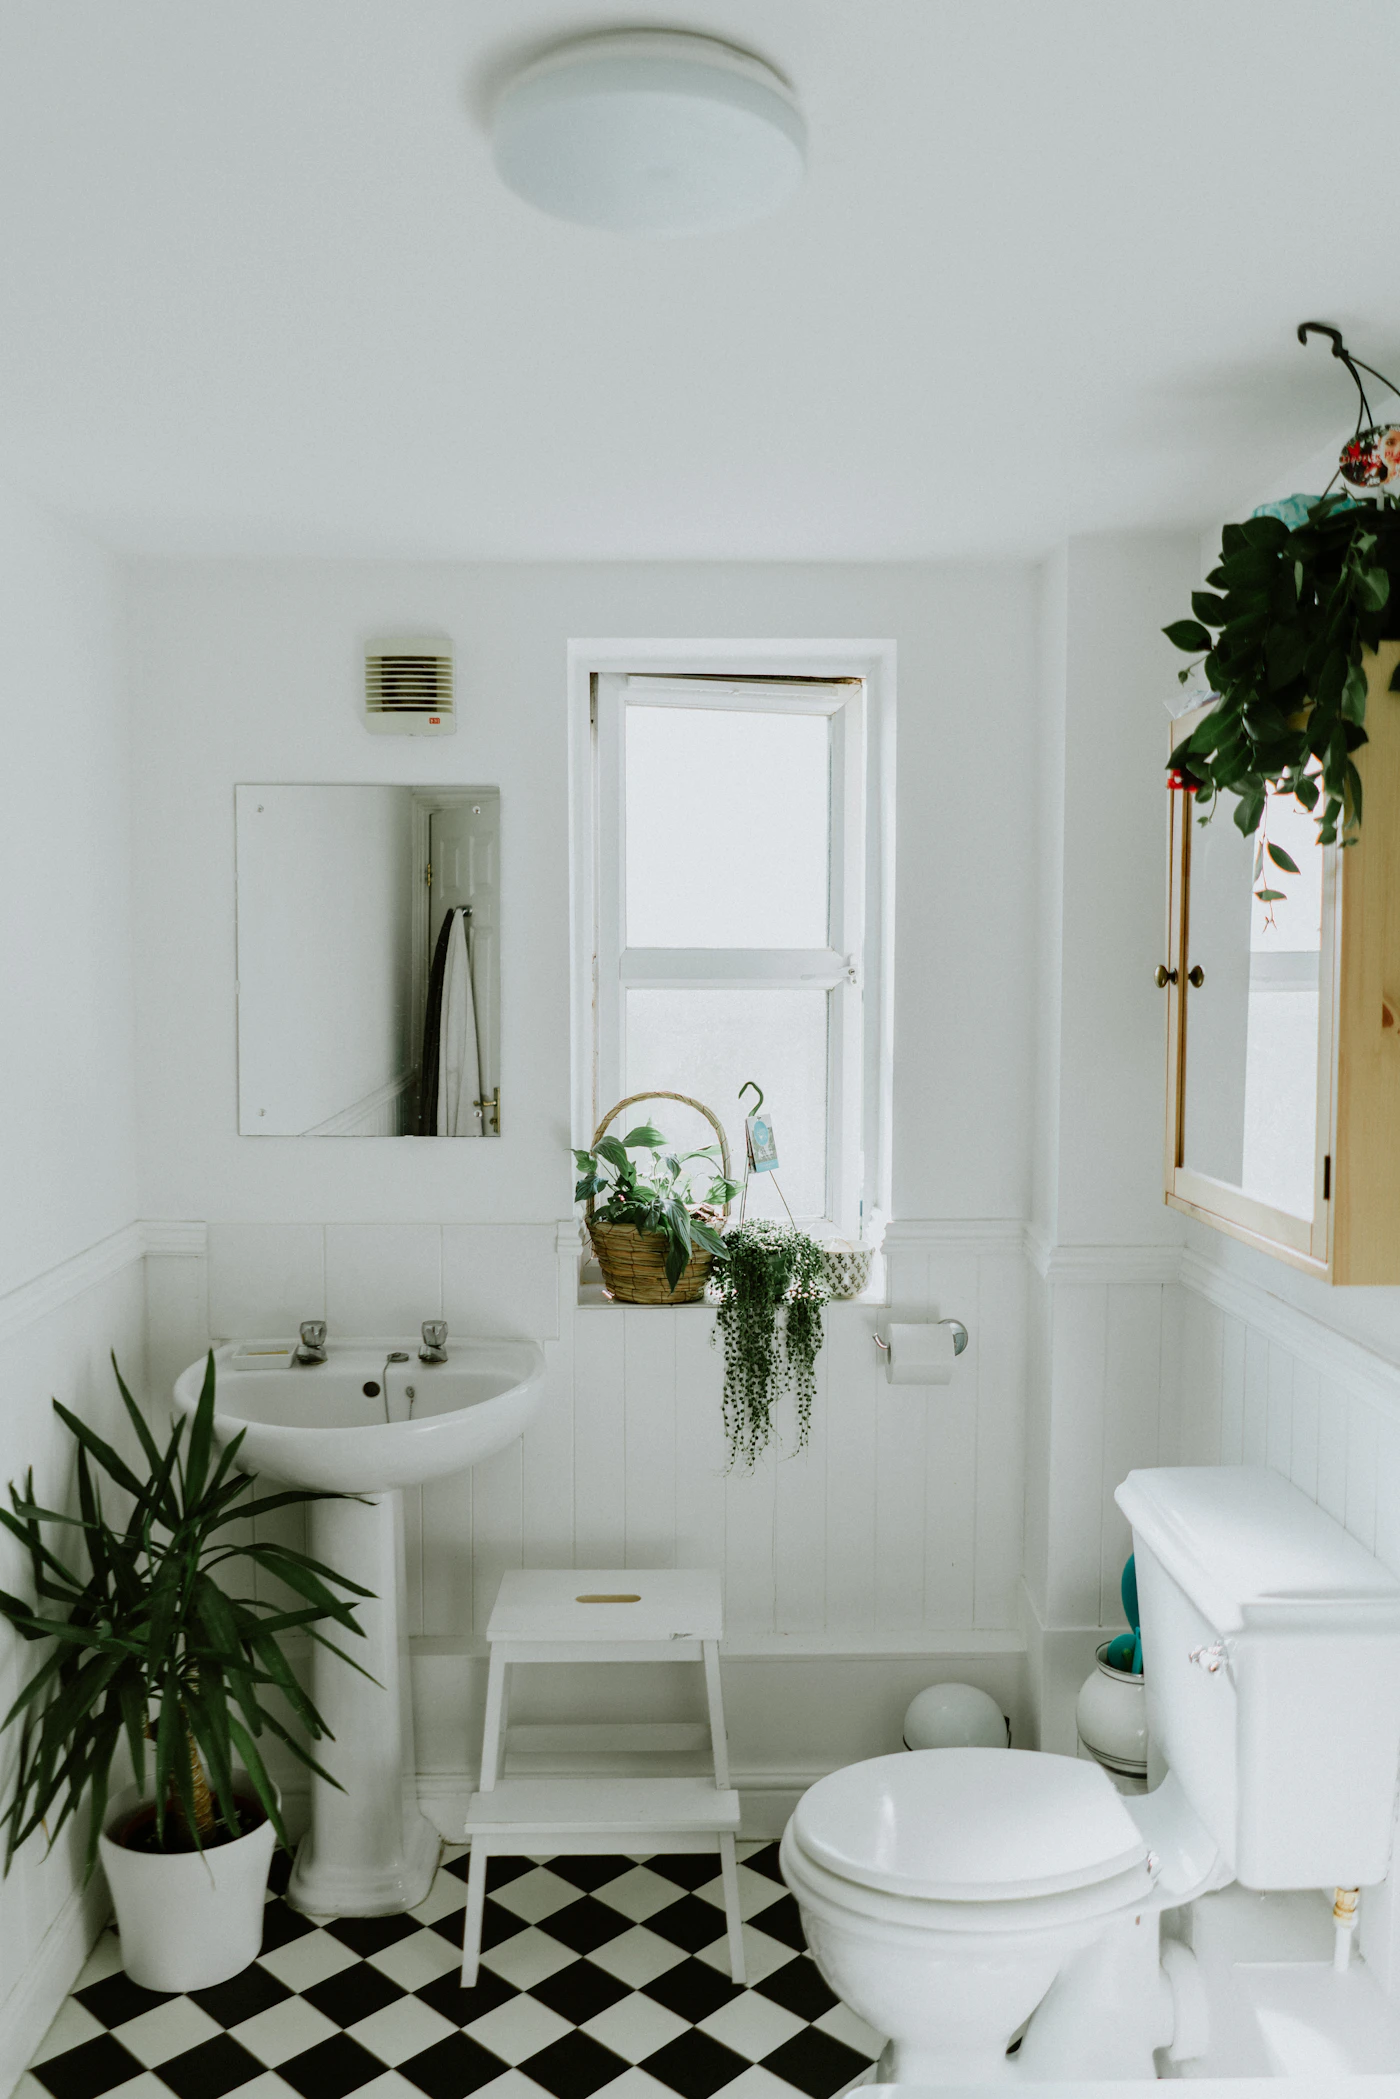
Reference photo: a mirrored cabinet above a pedestal basin keeps storage off the floor.
FITTINGS THAT GIVE FLOOR BACK
Wall-hung vanities and toilets
Lifting the vanity and toilet off the floor shows more tile, makes cleaning easier and reads as extra space. An in-wall cistern can also take a little depth out of the toilet zone. See Vanity Installation for vanity styles and sizes.
Recessed niches
A tiled niche in the shower wall replaces caddies and corner shelves. Its position is set early, because it has to be framed and waterproofed before tiling starts.
Tile size and colour
Larger-format tiles mean fewer grout lines, and running the same tile across floor and walls blurs the room’s edges. Light tones and a matching grout help too. Floors still need the right slip rating and falls to the waste. More on Bathroom Tiling.
Mirror cabinets and lighting
A shaving cabinet, whether surface-mounted or recessed into the wall, doubles as mirror and storage. Add integrated lighting and the room gets a second light source at face height. Made-to-measure options sit under Custom Cabinetry.
SHOWER OVER BATH, OR SHOWER ONLY?
In a small bathroom this single decision shapes the rest of the layout. Neither answer is right for every household.
Keep a shower over the bath
Suits homes with young children or anyone who wants a bath. The bath takes a fixed length of wall, so storage usually moves to the vanity and mirror. A fixed screen panel is often tidier than a curtain.
Go shower-only
Removing the bath can free up space for a wider vanity or an easier path through the room. A step-free shower with a single glass panel keeps sightlines open. See Walk-In Showers for screen and drainage options.
HOW A SMALL BATHROOM GETS BUILT
Same running order as any renovation, with tighter tolerances. Read the full renovation process.
01 CONSULTATION
How the room is used and by whom.
02 ASSESSMENT
Measurements, door swing, existing plumbing and wall construction.
03 DESIGN
Layout options drawn to scale.
04 QUOTE
A written scope for the chosen layout.
05 MATERIALS
Fittings chosen to suit the room’s dimensions.
06 DEMOLITION
Strip-out, with the rest of the home protected.
07 PLUMBING/ELECTRICAL
Wall-hung frames, cabinet power and lighting runs.
08 WATERPROOFING
Wet-area membranes, including around niches.
09 TILING
Set-out, niches and falls to the waste.
10 FIXTURES
Vanity, toilet, screen and tapware.
11 FINISHING
Silicone, cabinetry adjustment and clean.
12 HANDOVER
A walk-through of the finished room.
SMALL BATHROOM FAQ
Looking for layout inspiration first? Read Small Bathroom Ideas That Make Space Work.
What can realistically fit in a small bathroom?
That depends on the room’s measurements, the door position and where the waste pipes run. A compact vanity, wall-hung toilet and shower-only layout often fit where a bath, vanity and toilet felt cramped. The assessment tests each option against real clearances.
Is moving the plumbing worth it?
Sometimes. Moving a toilet or shower waste adds work, and it is simpler on some floor types than others, such as a timber subfloor compared with a concrete slab. It is worth doing when it fixes a layout that can’t work any other way. It rarely pays off for a small shift.
Can a small bathroom have a walk-in shower?
Often, yes. A single fixed panel and a linear or centre drain can suit compact rooms, as long as the floor falls are planned carefully so water stays in the shower zone.
Do large tiles work in a small room?
On walls they usually help. On a shower floor, smaller tiles can be easier to lay to the falls, so many small bathrooms combine large wall tiles with a smaller floor tile in the shower.
How small bathroom case studies are laid out
Case studies are added to our Projects page after handover, each setting out the location, bathroom type, brief, before and after photos, design solution, materials and result.
Trades that often join a small renovation
MEASURE UP YOUR SMALL BATHROOM
We work in Murrumbeena, Oakleigh, Chadstone, Malvern East, Bentleigh East, Ormond and other nearby suburbs. Tell us about your room, or send a question first.